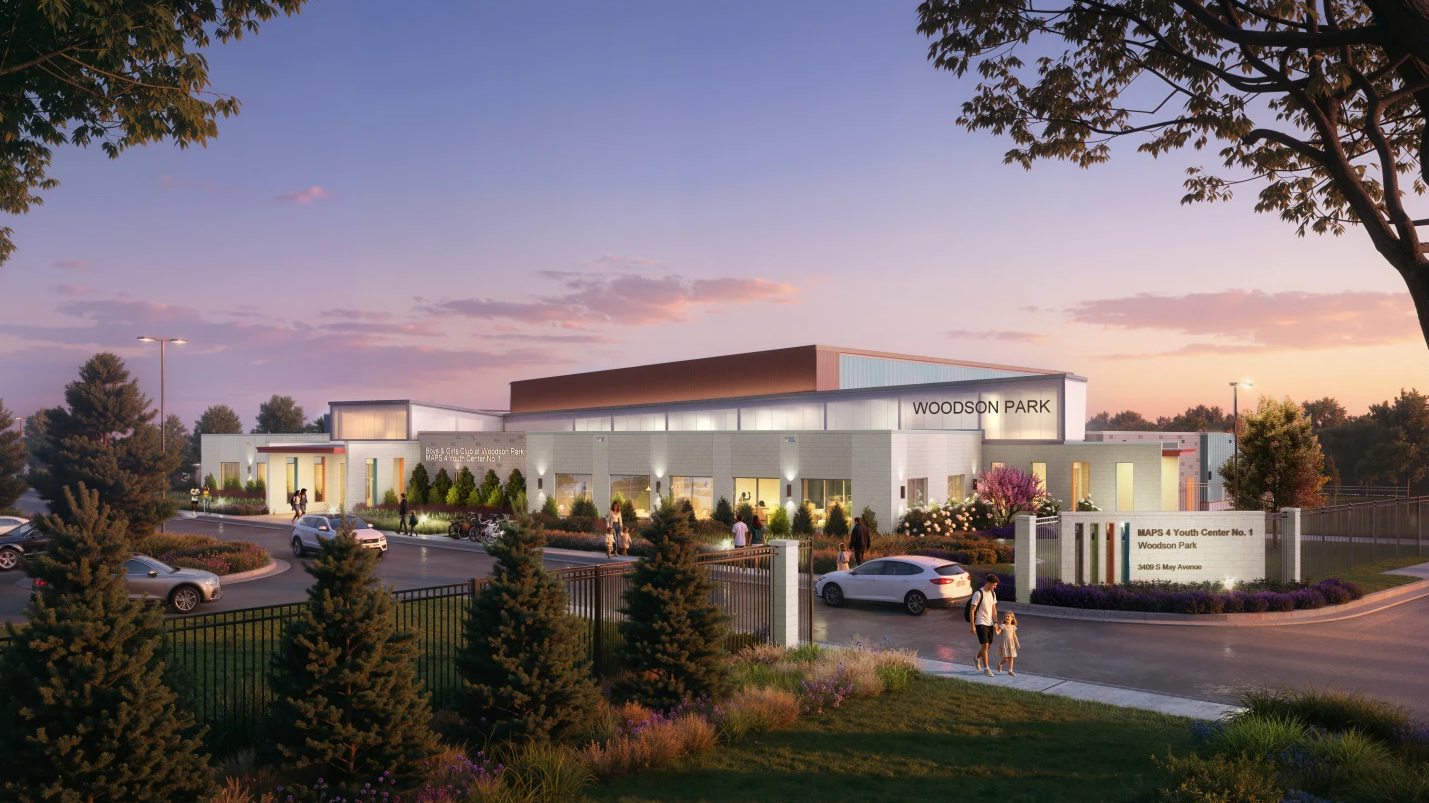
In Process: MAPS4 Youth Center at Woodson Park
YEAR: 2028 expected
SIZE: 48,370 sq.ft.
LOCATION: Oklahoma City
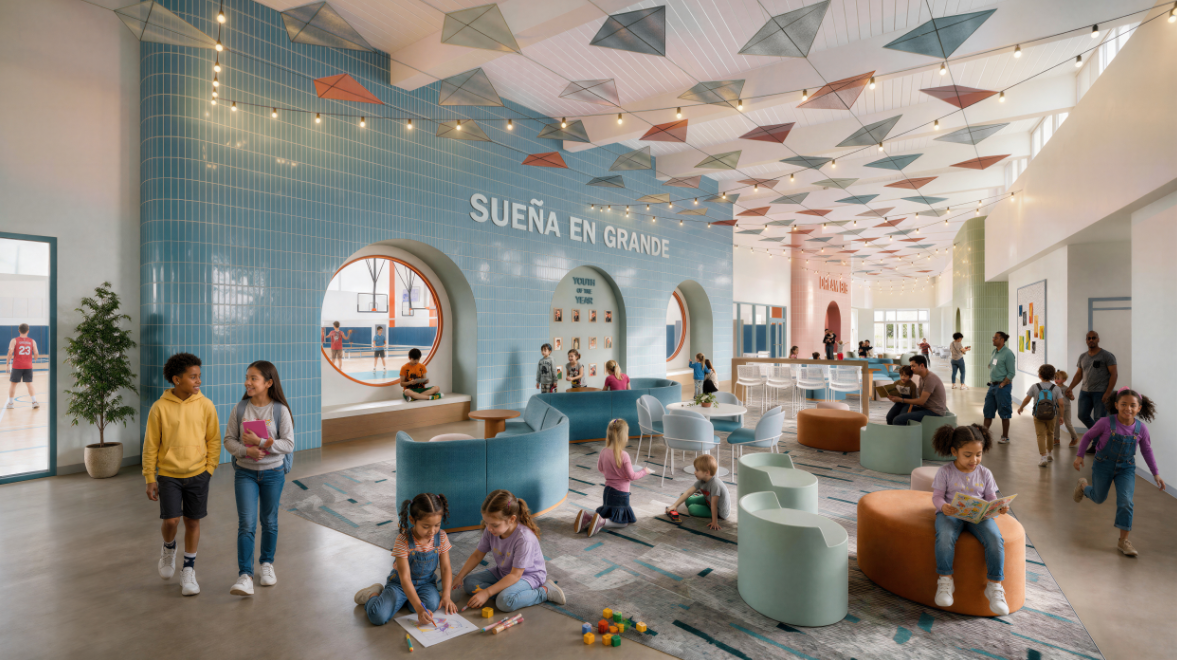
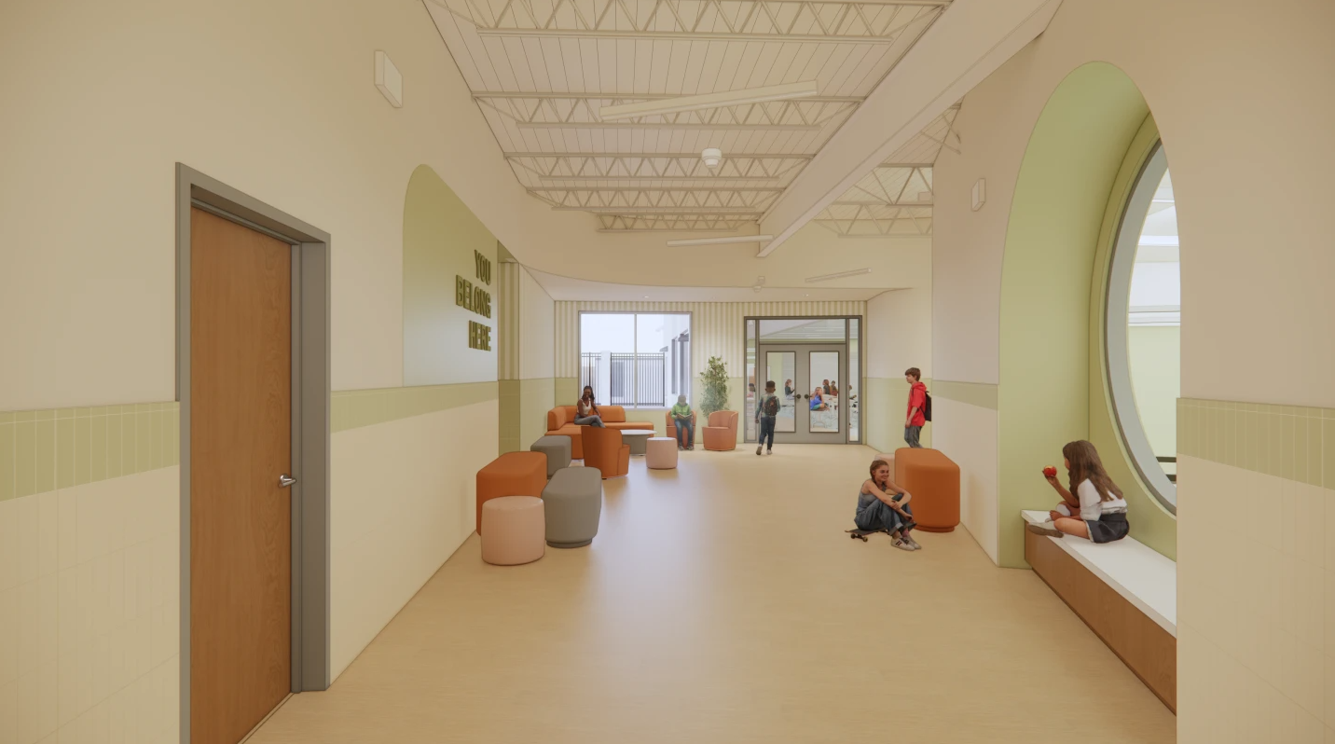
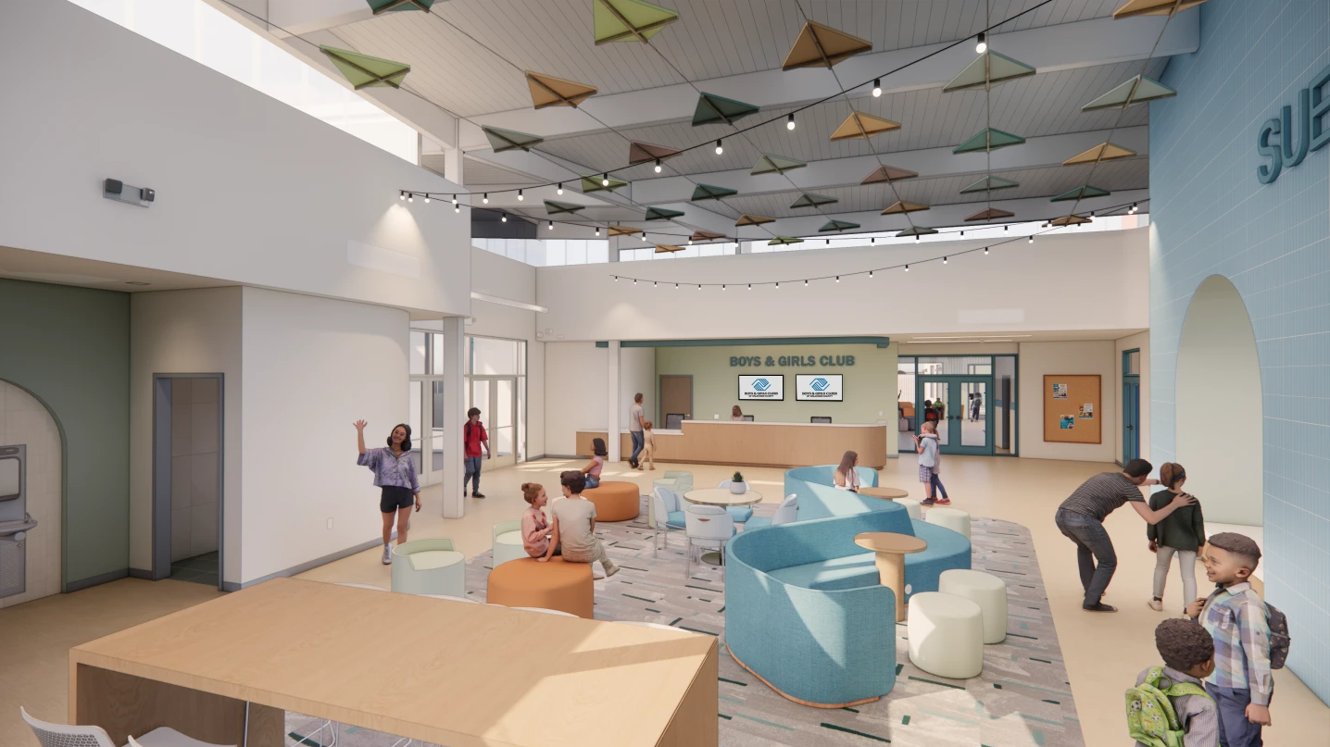
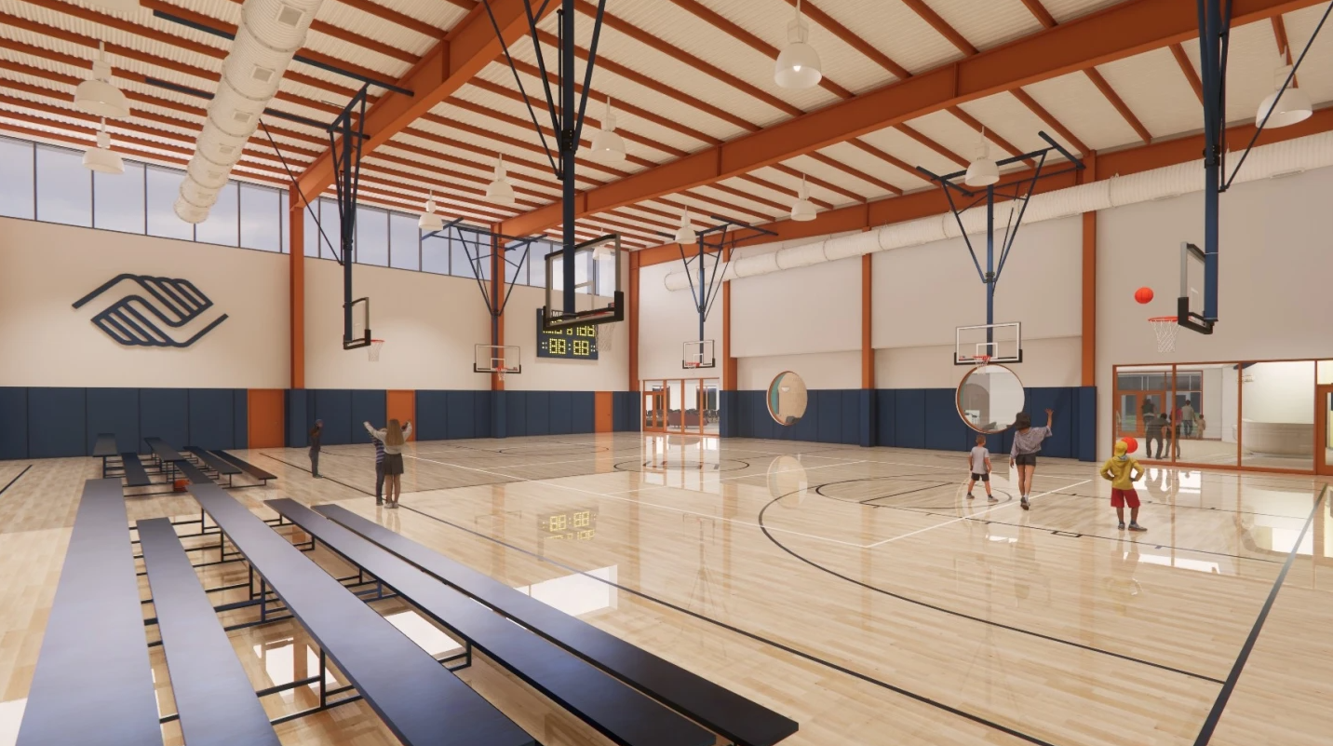
The MAPS 4 Woodson Park Youth Center is designed as a welcoming, energetic environment centered on Oklahoma City’s youth and the community that surrounds them. The 48,370-square-foot facility broke ground in 2026 and is expected to be completed in 2028.
Design Brief
The client’s primary goal was to create an open, welcoming space that balances function with personality—one that highlights product while embracing the building’s existing character. Masonry walls and bowstring trusses were preserved and celebrated, reinforcing an authentic and approachable industrial aesthetic. The resulting environment is airy and uncluttered, allowing customers to comfortably browse, engage in gait analysis testing, and participate in events hosted by Red Coyote’s running club.
Design inspiration was rooted in modern, minimal retail environments that prioritize clarity, comfort, and ease of movement. The team focused on creating a space that feels light and intuitive, using simplicity as a tool to highlight both the products and the customer experience. A neutral color palette of black, white, and warm wood tones forms a calm foundation, while accents drawn from Red Coyote’s branding introduce energy and visual identity without overwhelming the space.