All Souls Episcopal Church
YEAR: 1995/2002
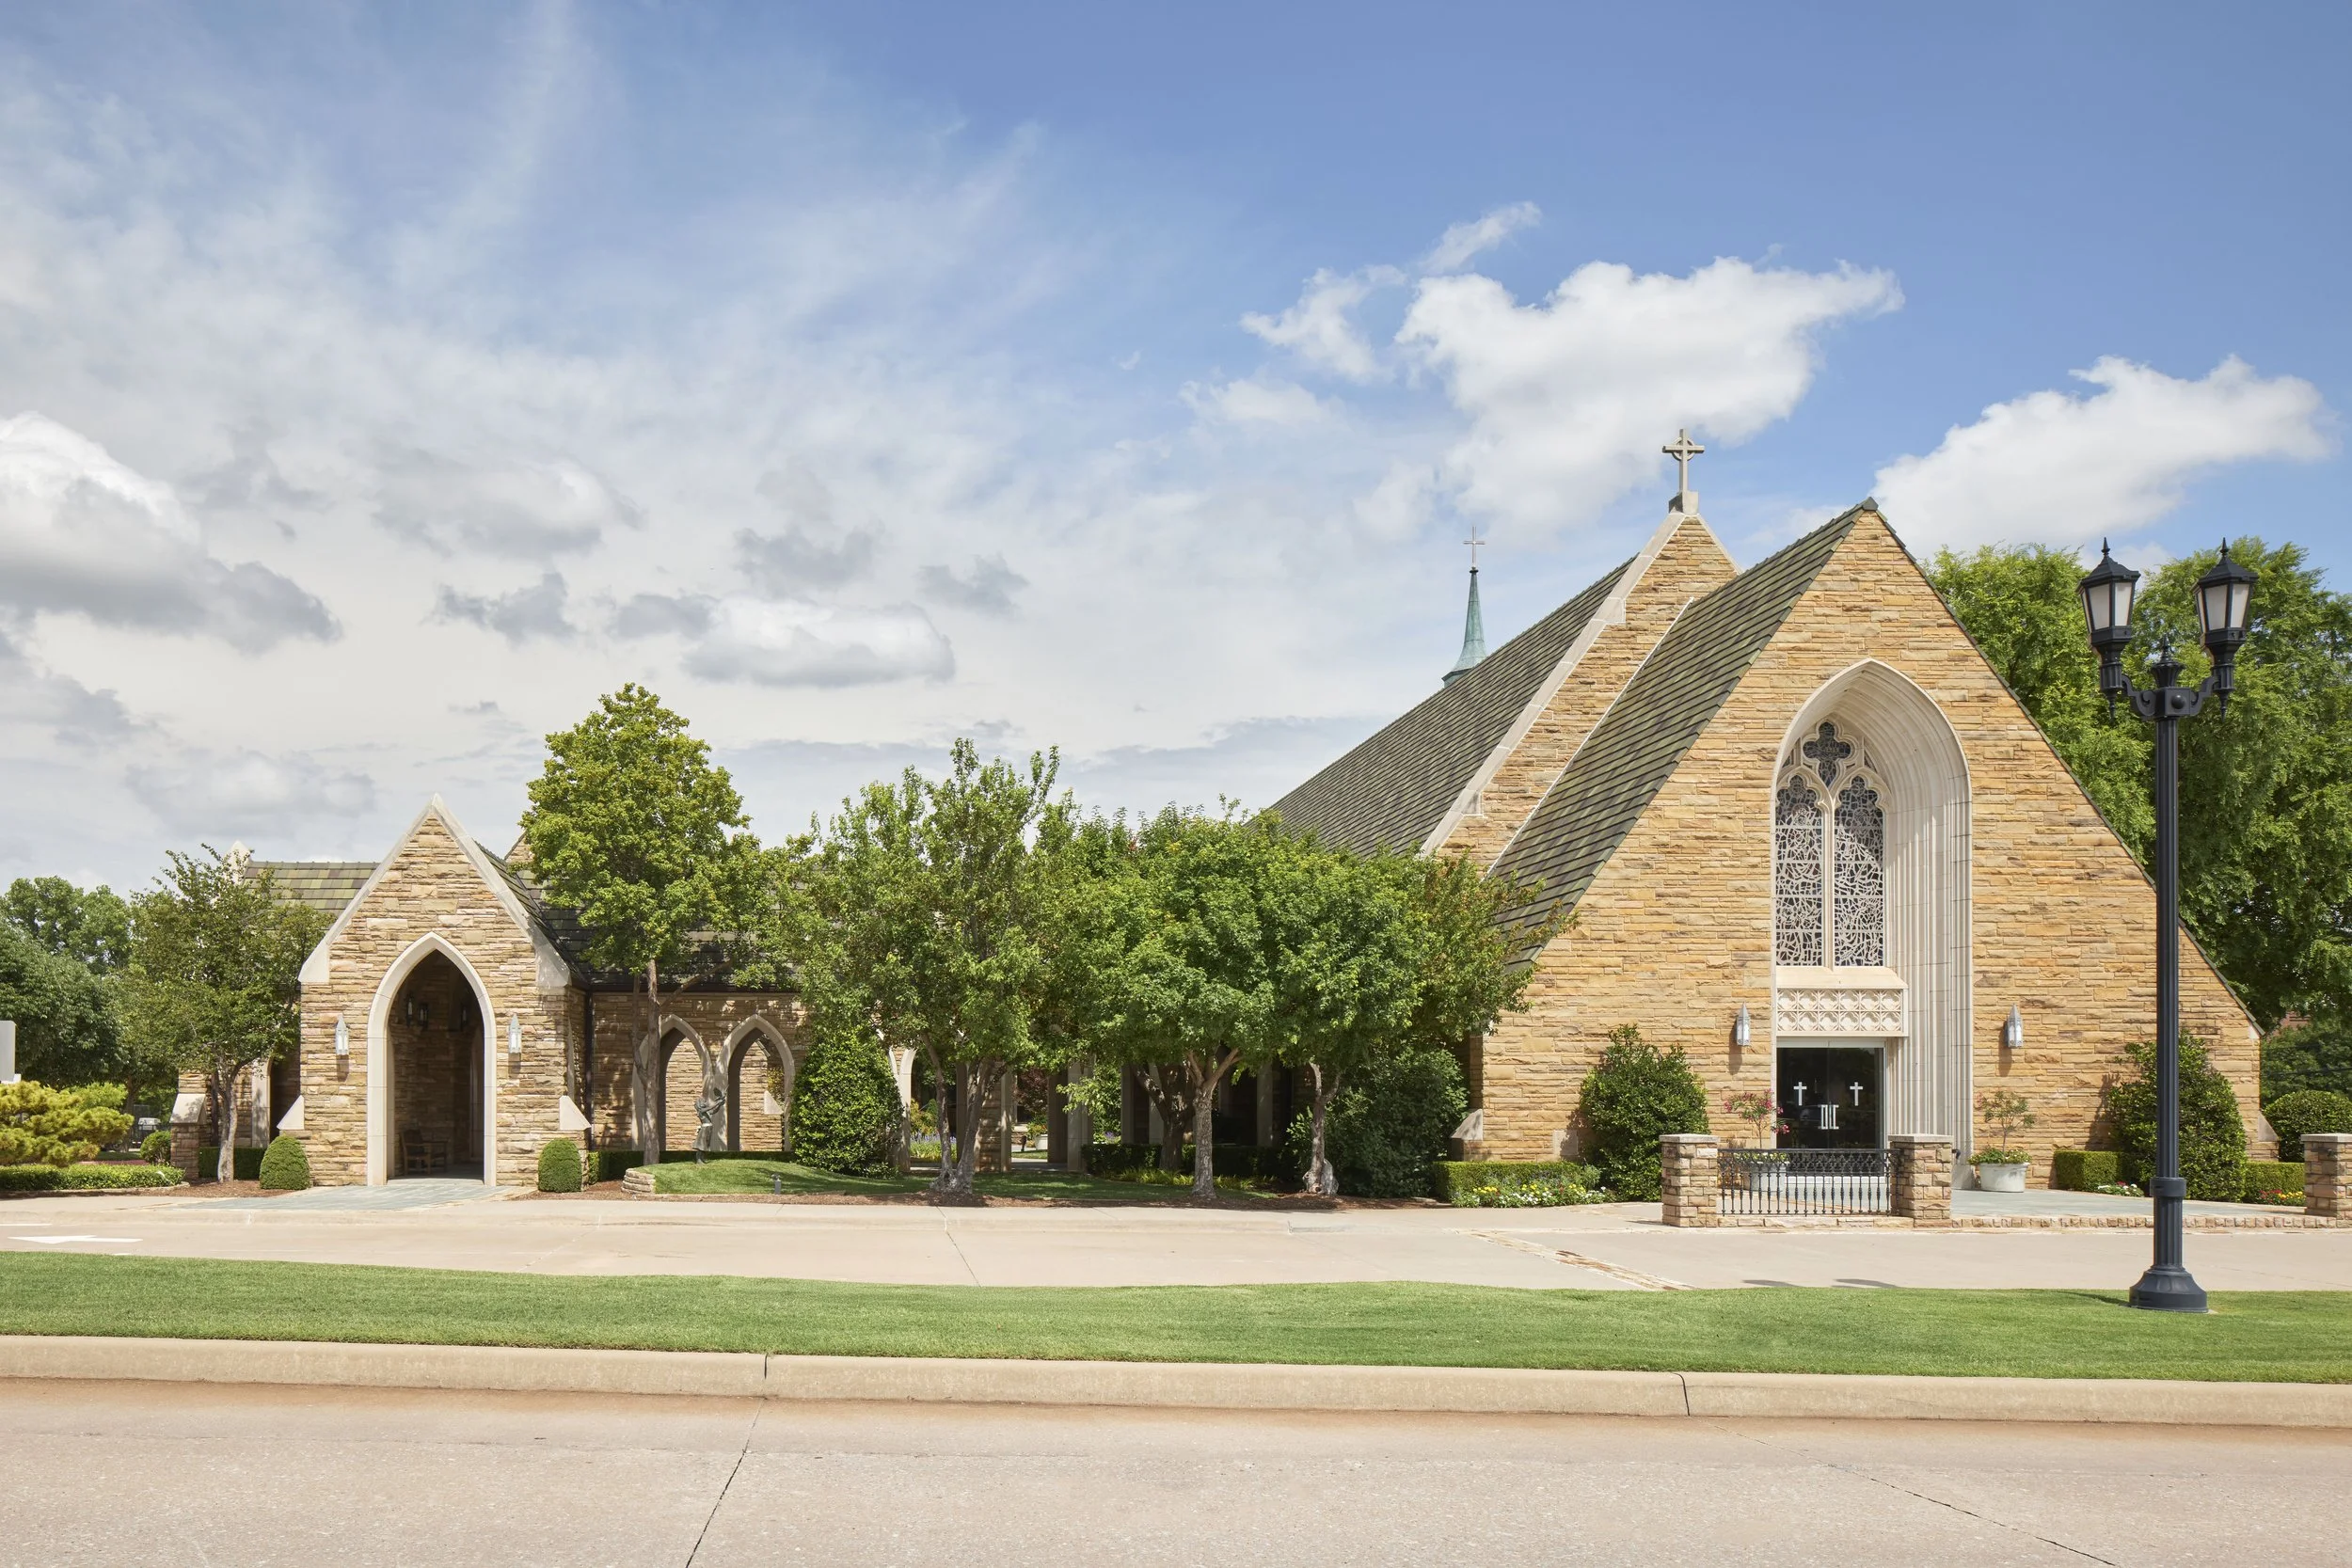
MAIN CHURCH AREA OF WORK: 5,000 sq.ft.
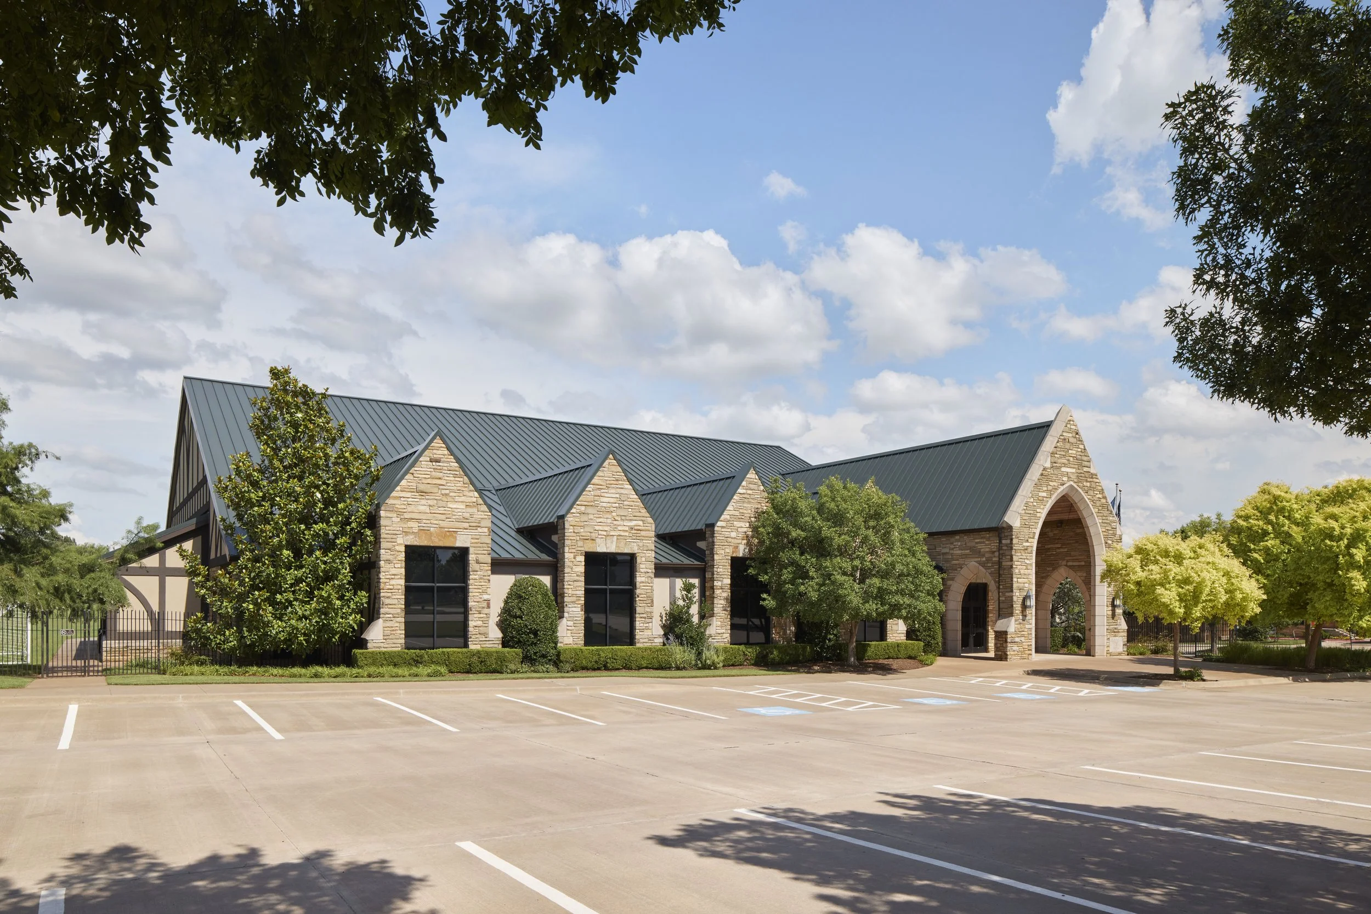
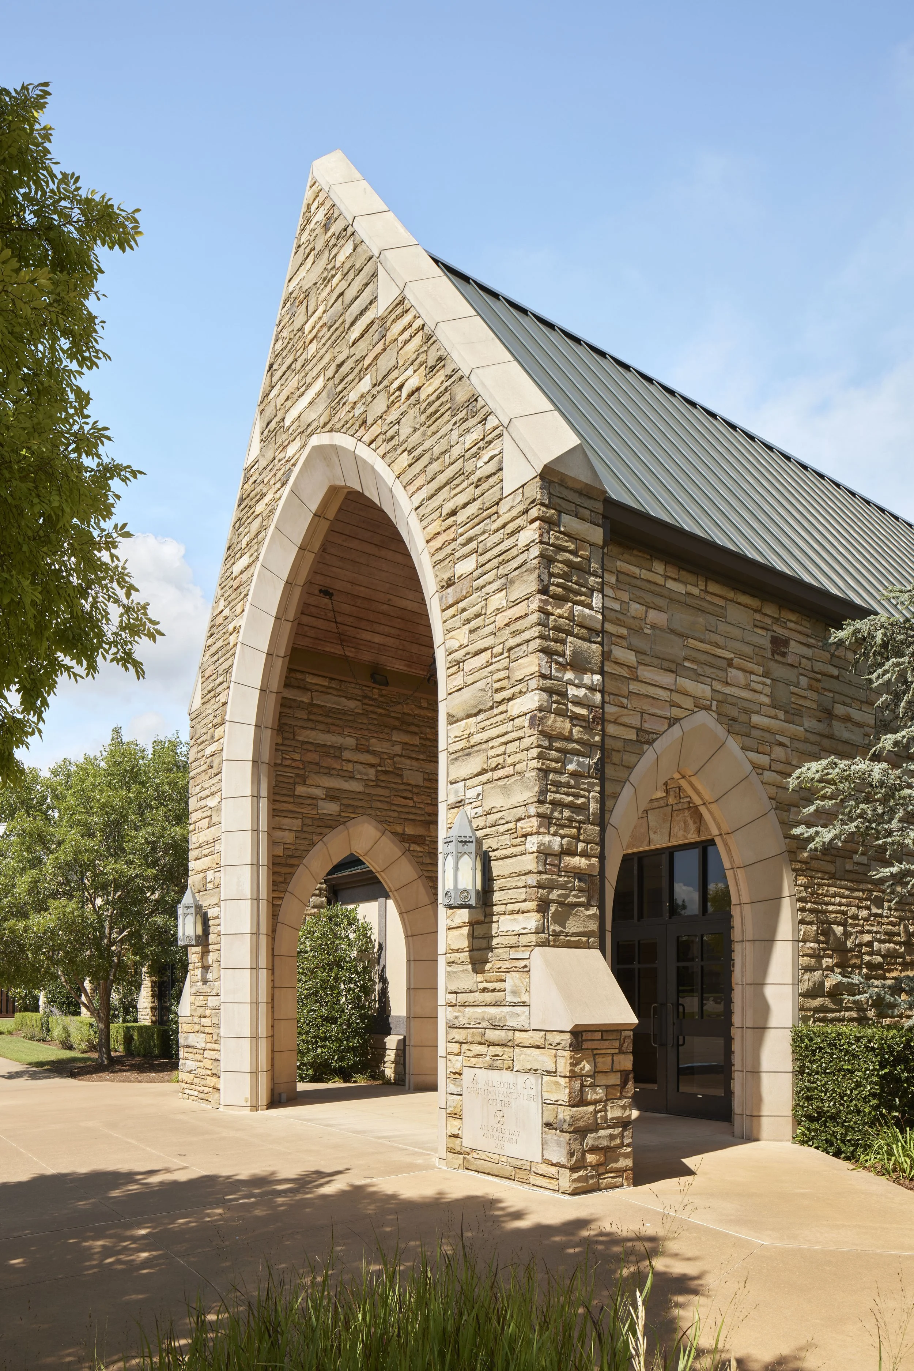
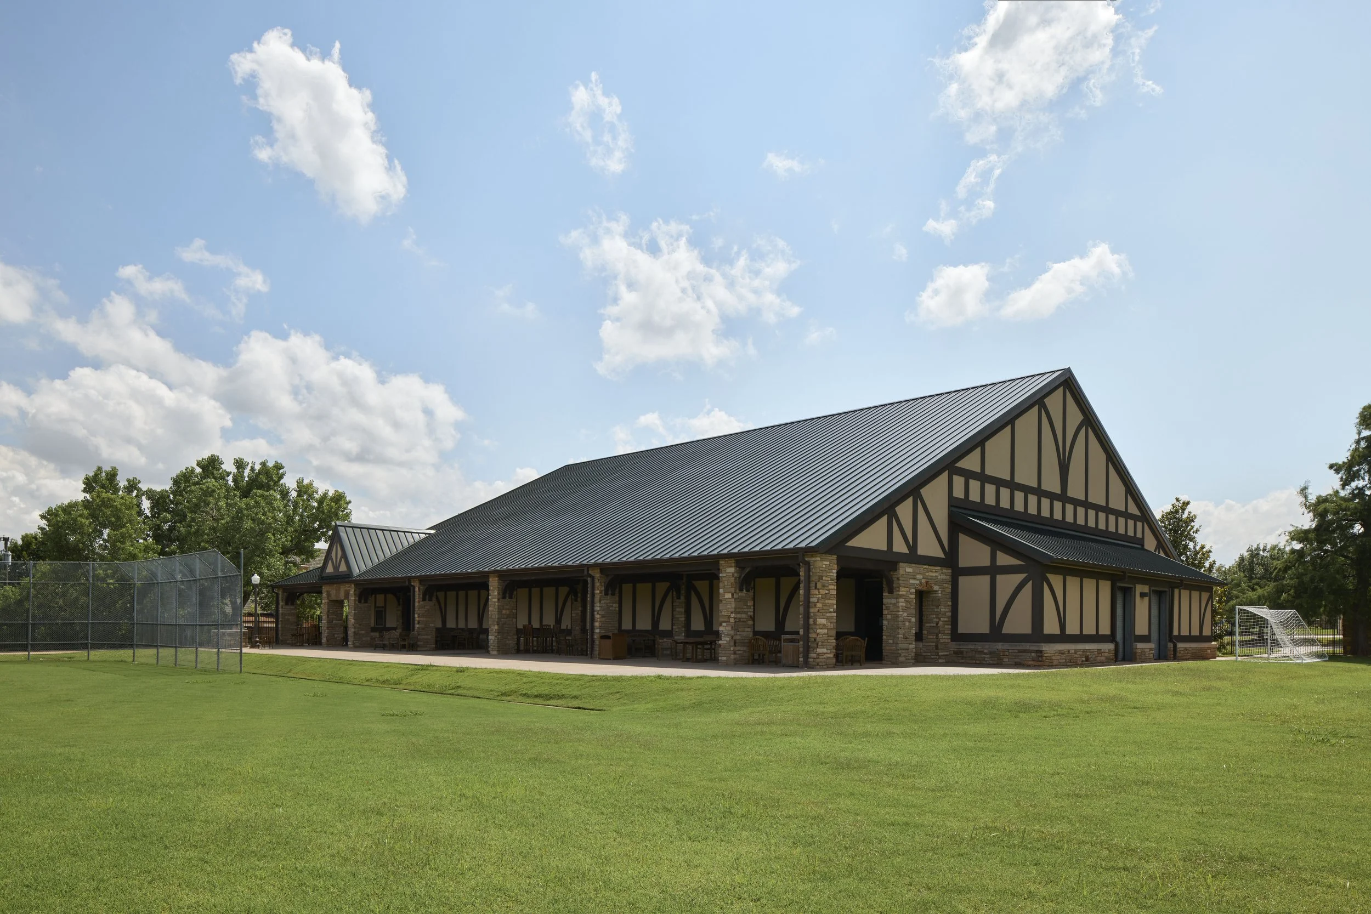
FAMILY LIFE CENTER AREA OF WORK: 13,500 sq.ft.
LOCATION: Nichols Hills
Bockus Payne partnered with the church on a long-term master plan designed to accommodate growth while respecting the distinctive character of its existing campus.
Design Brief
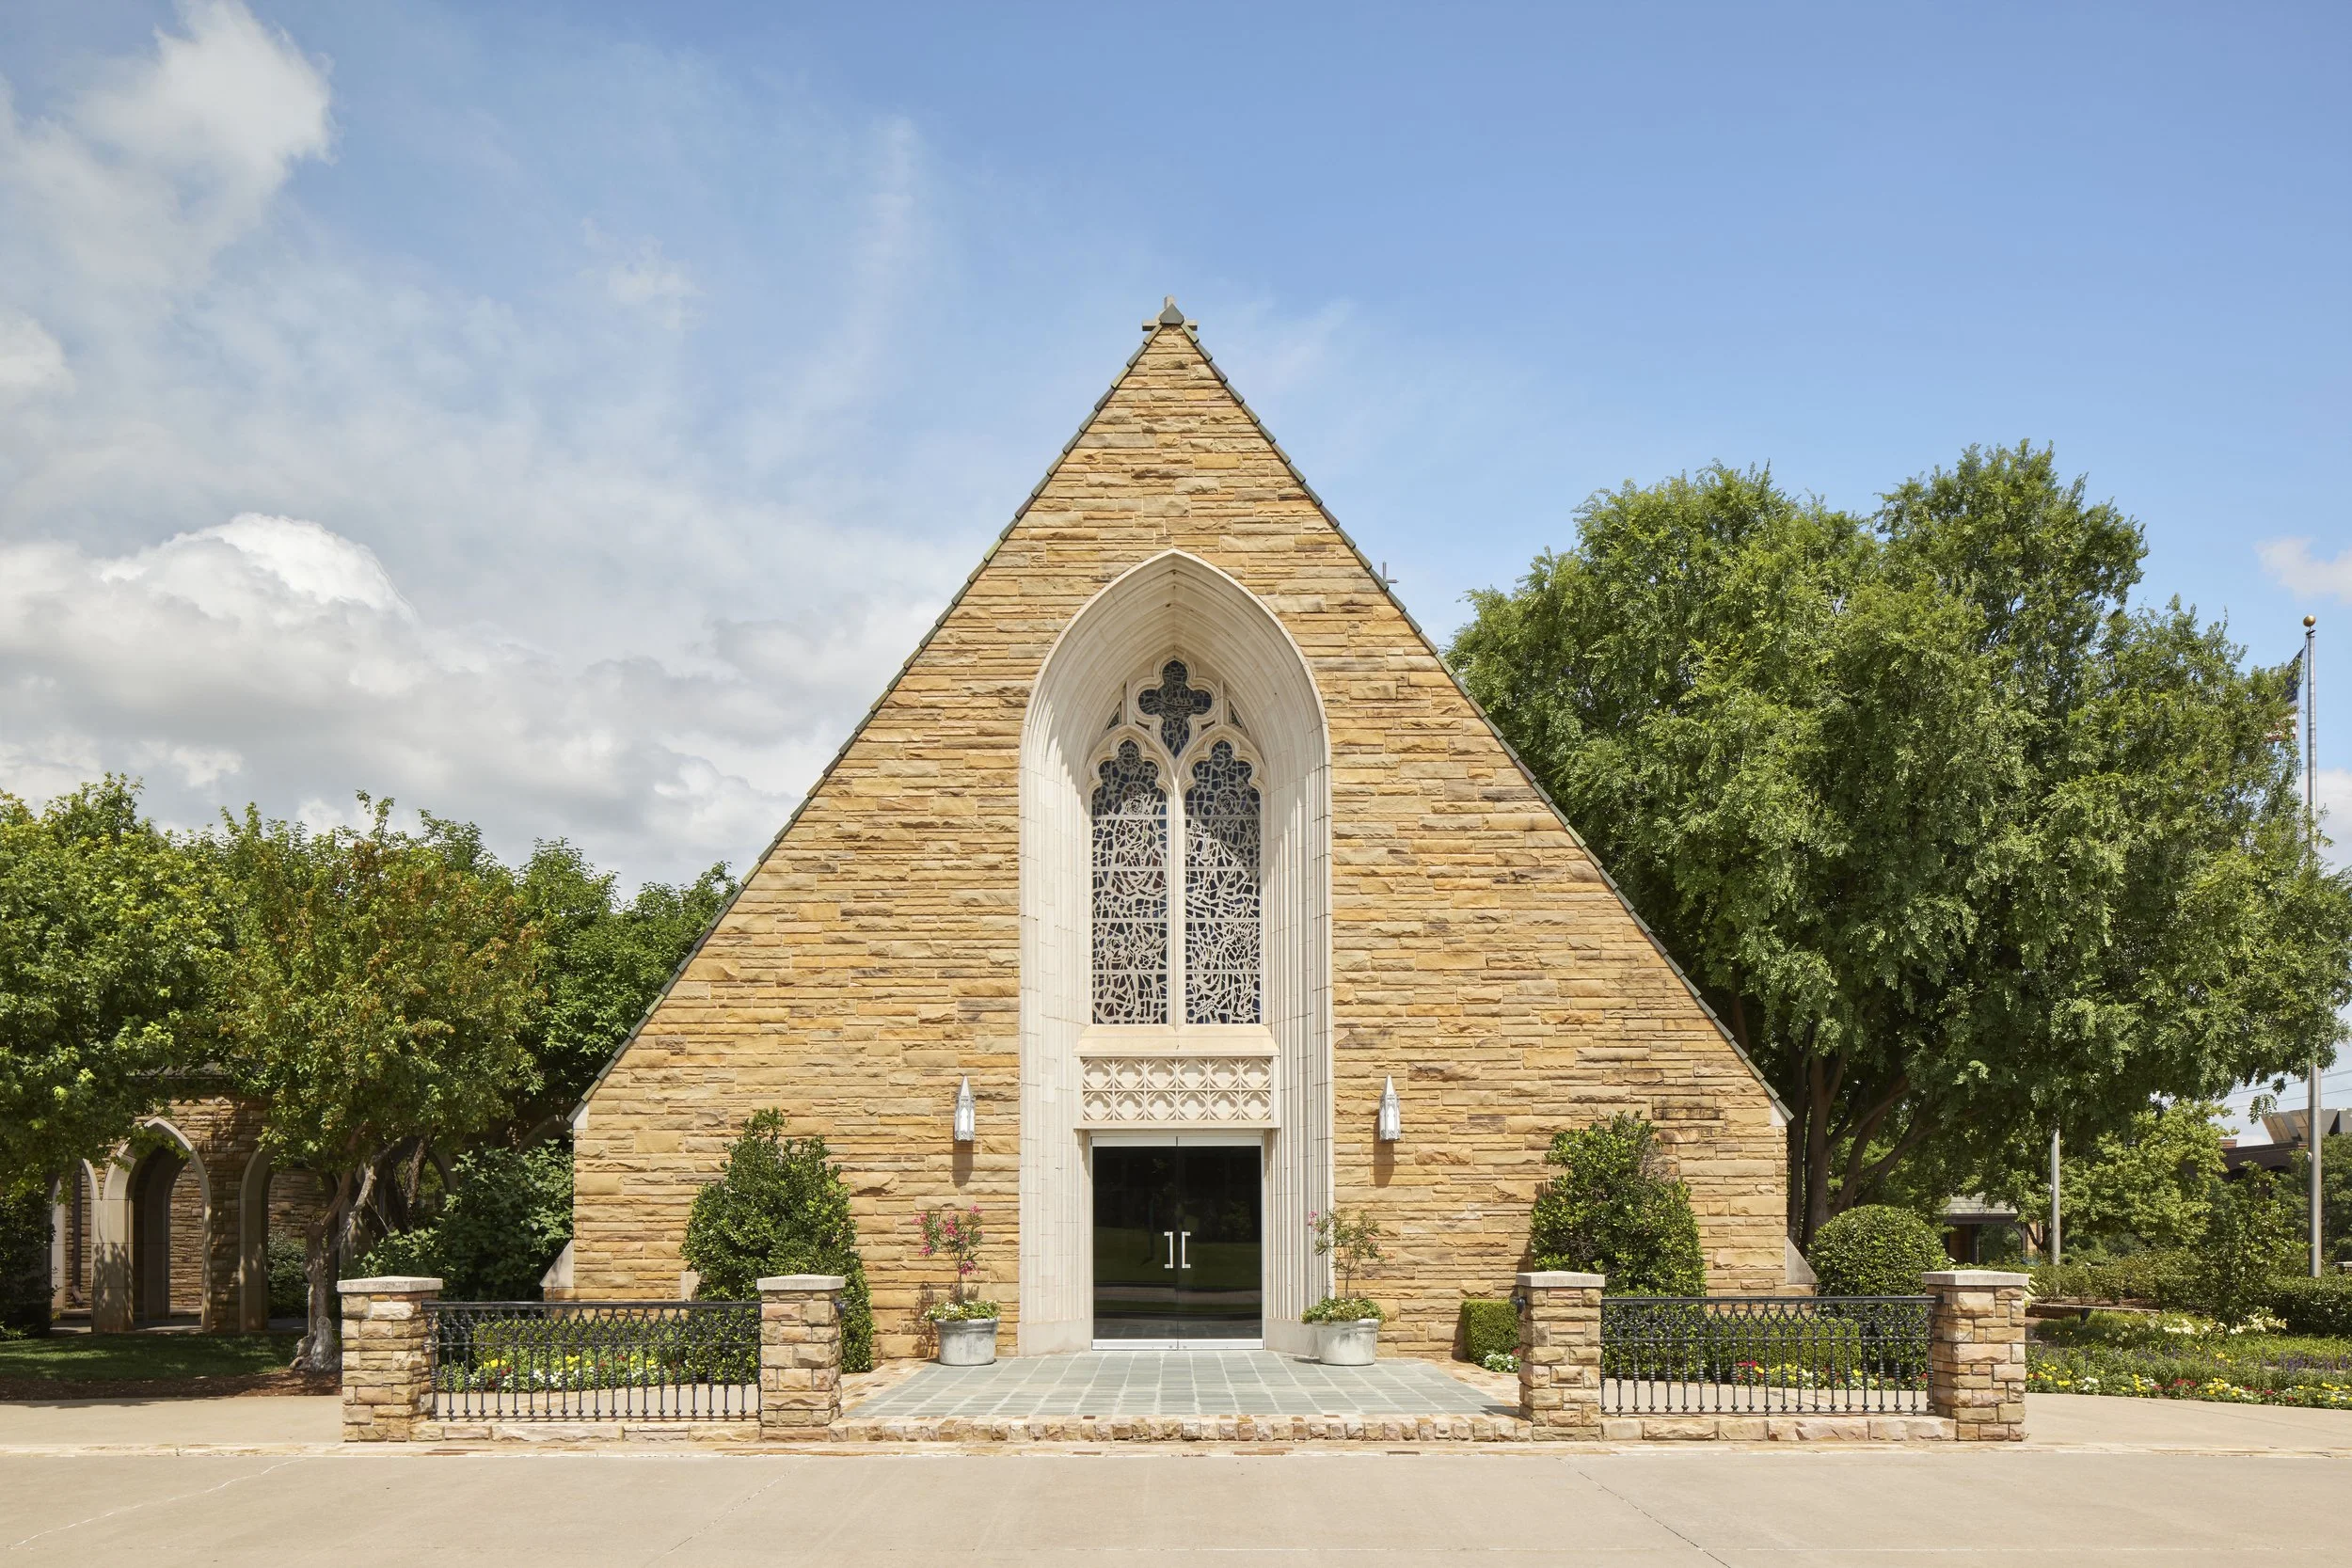
Since its beginnings in 1944, All Souls’ Episcopal Church has grown into an established Oklahoma City parish with a strong tradition of worship, education, fellowship, and community engagement. Bockus Payne partnered with the church on a long-term master plan designed to accommodate that growth while respecting the distinctive character of its existing campus.
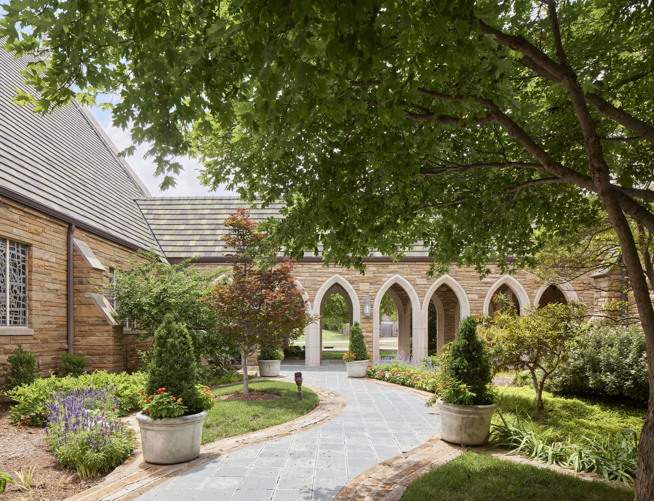
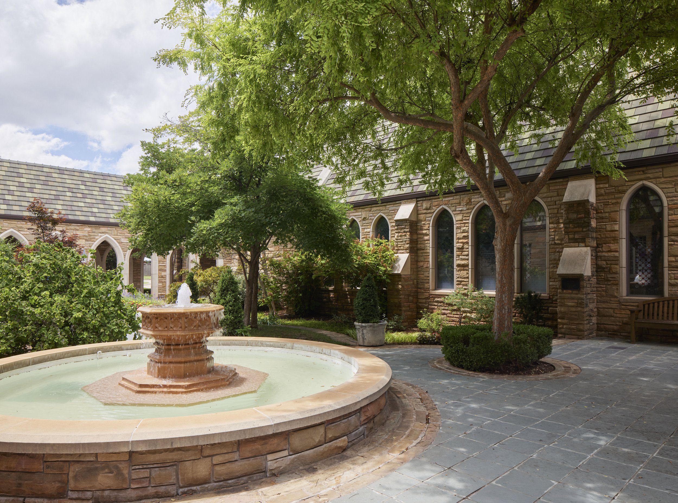
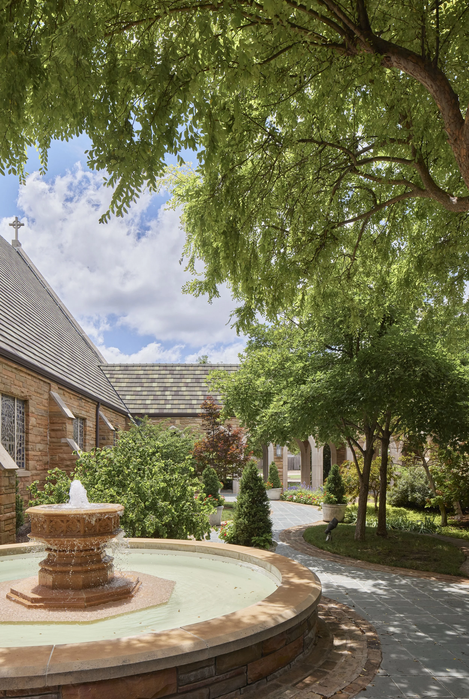
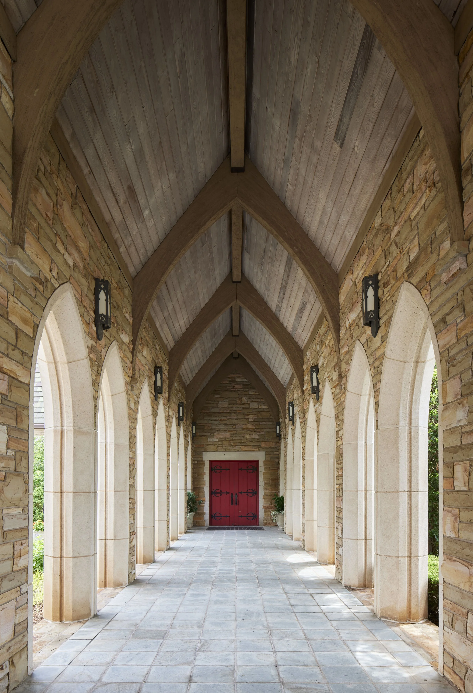
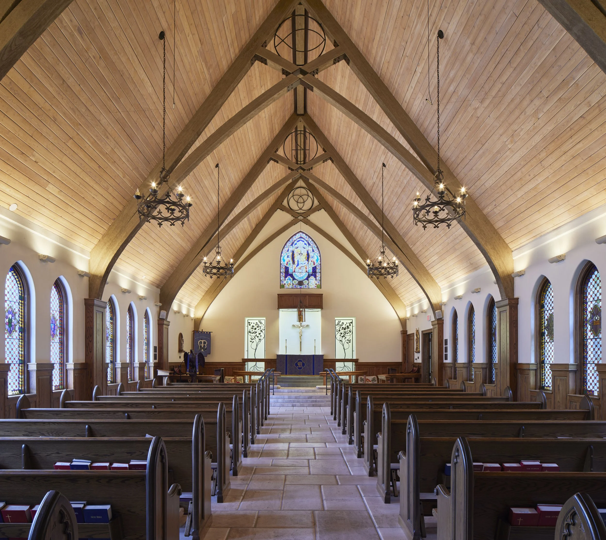
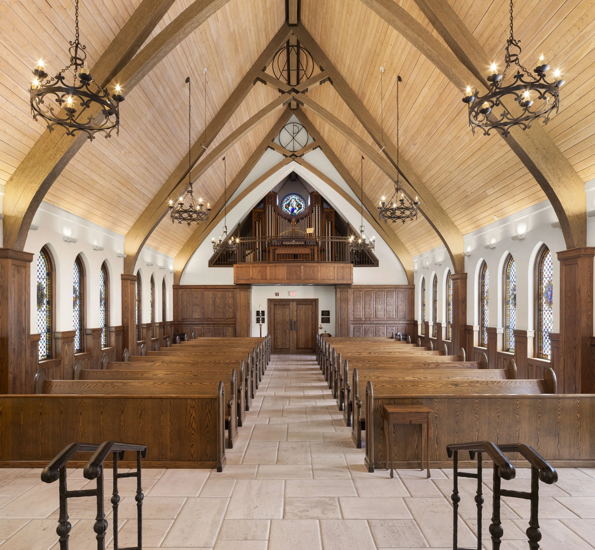
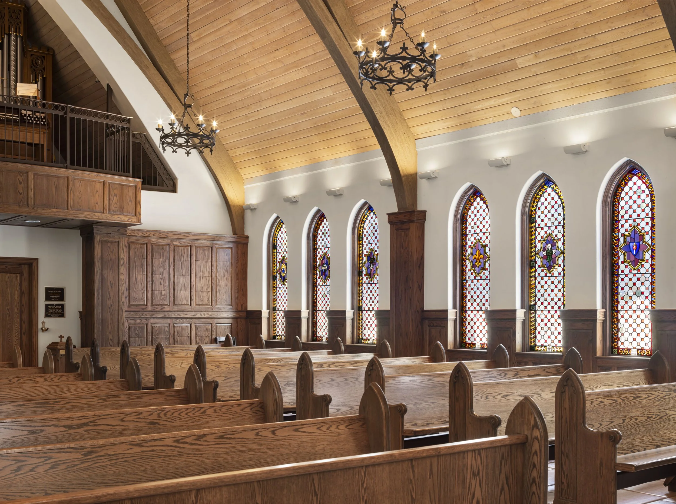
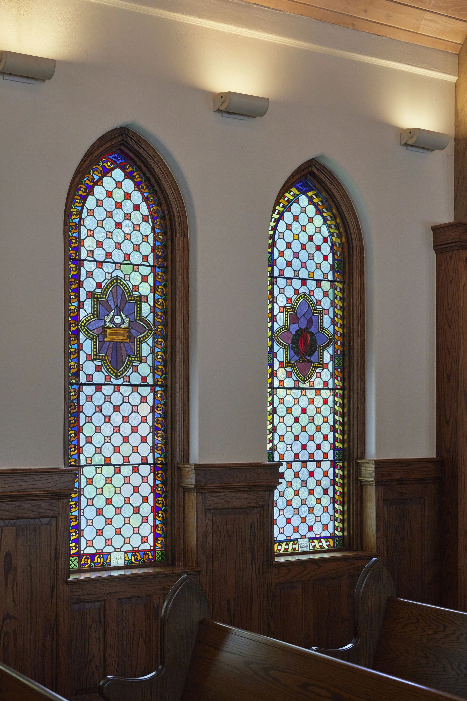
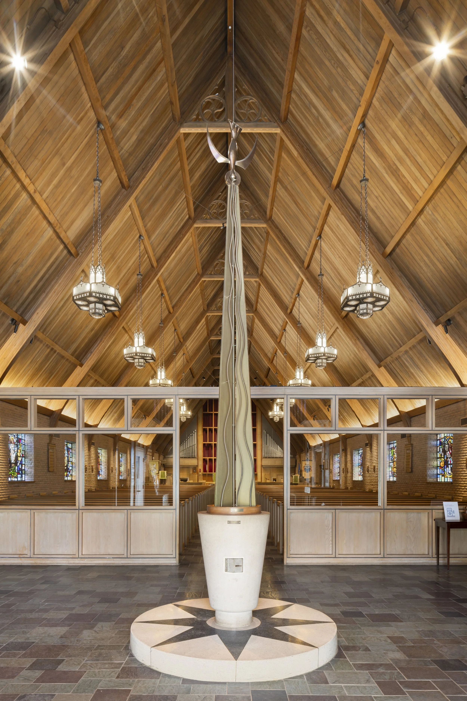
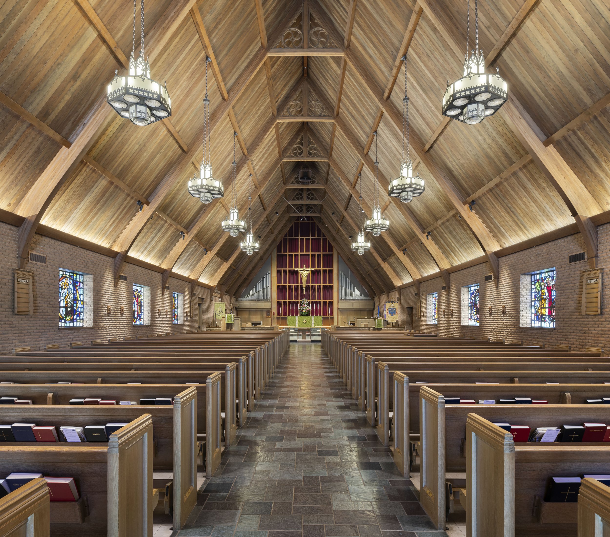
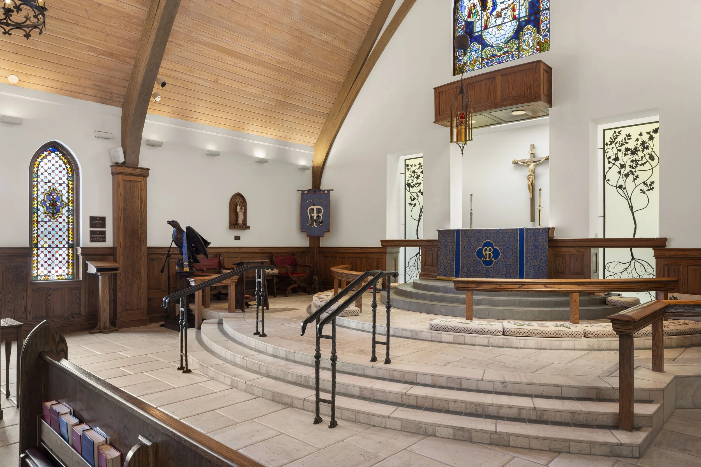
In 1995 and 2002, approximately 5,000 SF of improvements to the main church introduced updated spaces along with a new chapel, cloister, and courtyard. The additions were carefully integrated with the existing church, using scale, materials, and architectural detailing that complement its established Gothic-Tudor character while creating new places for worship and gathering.
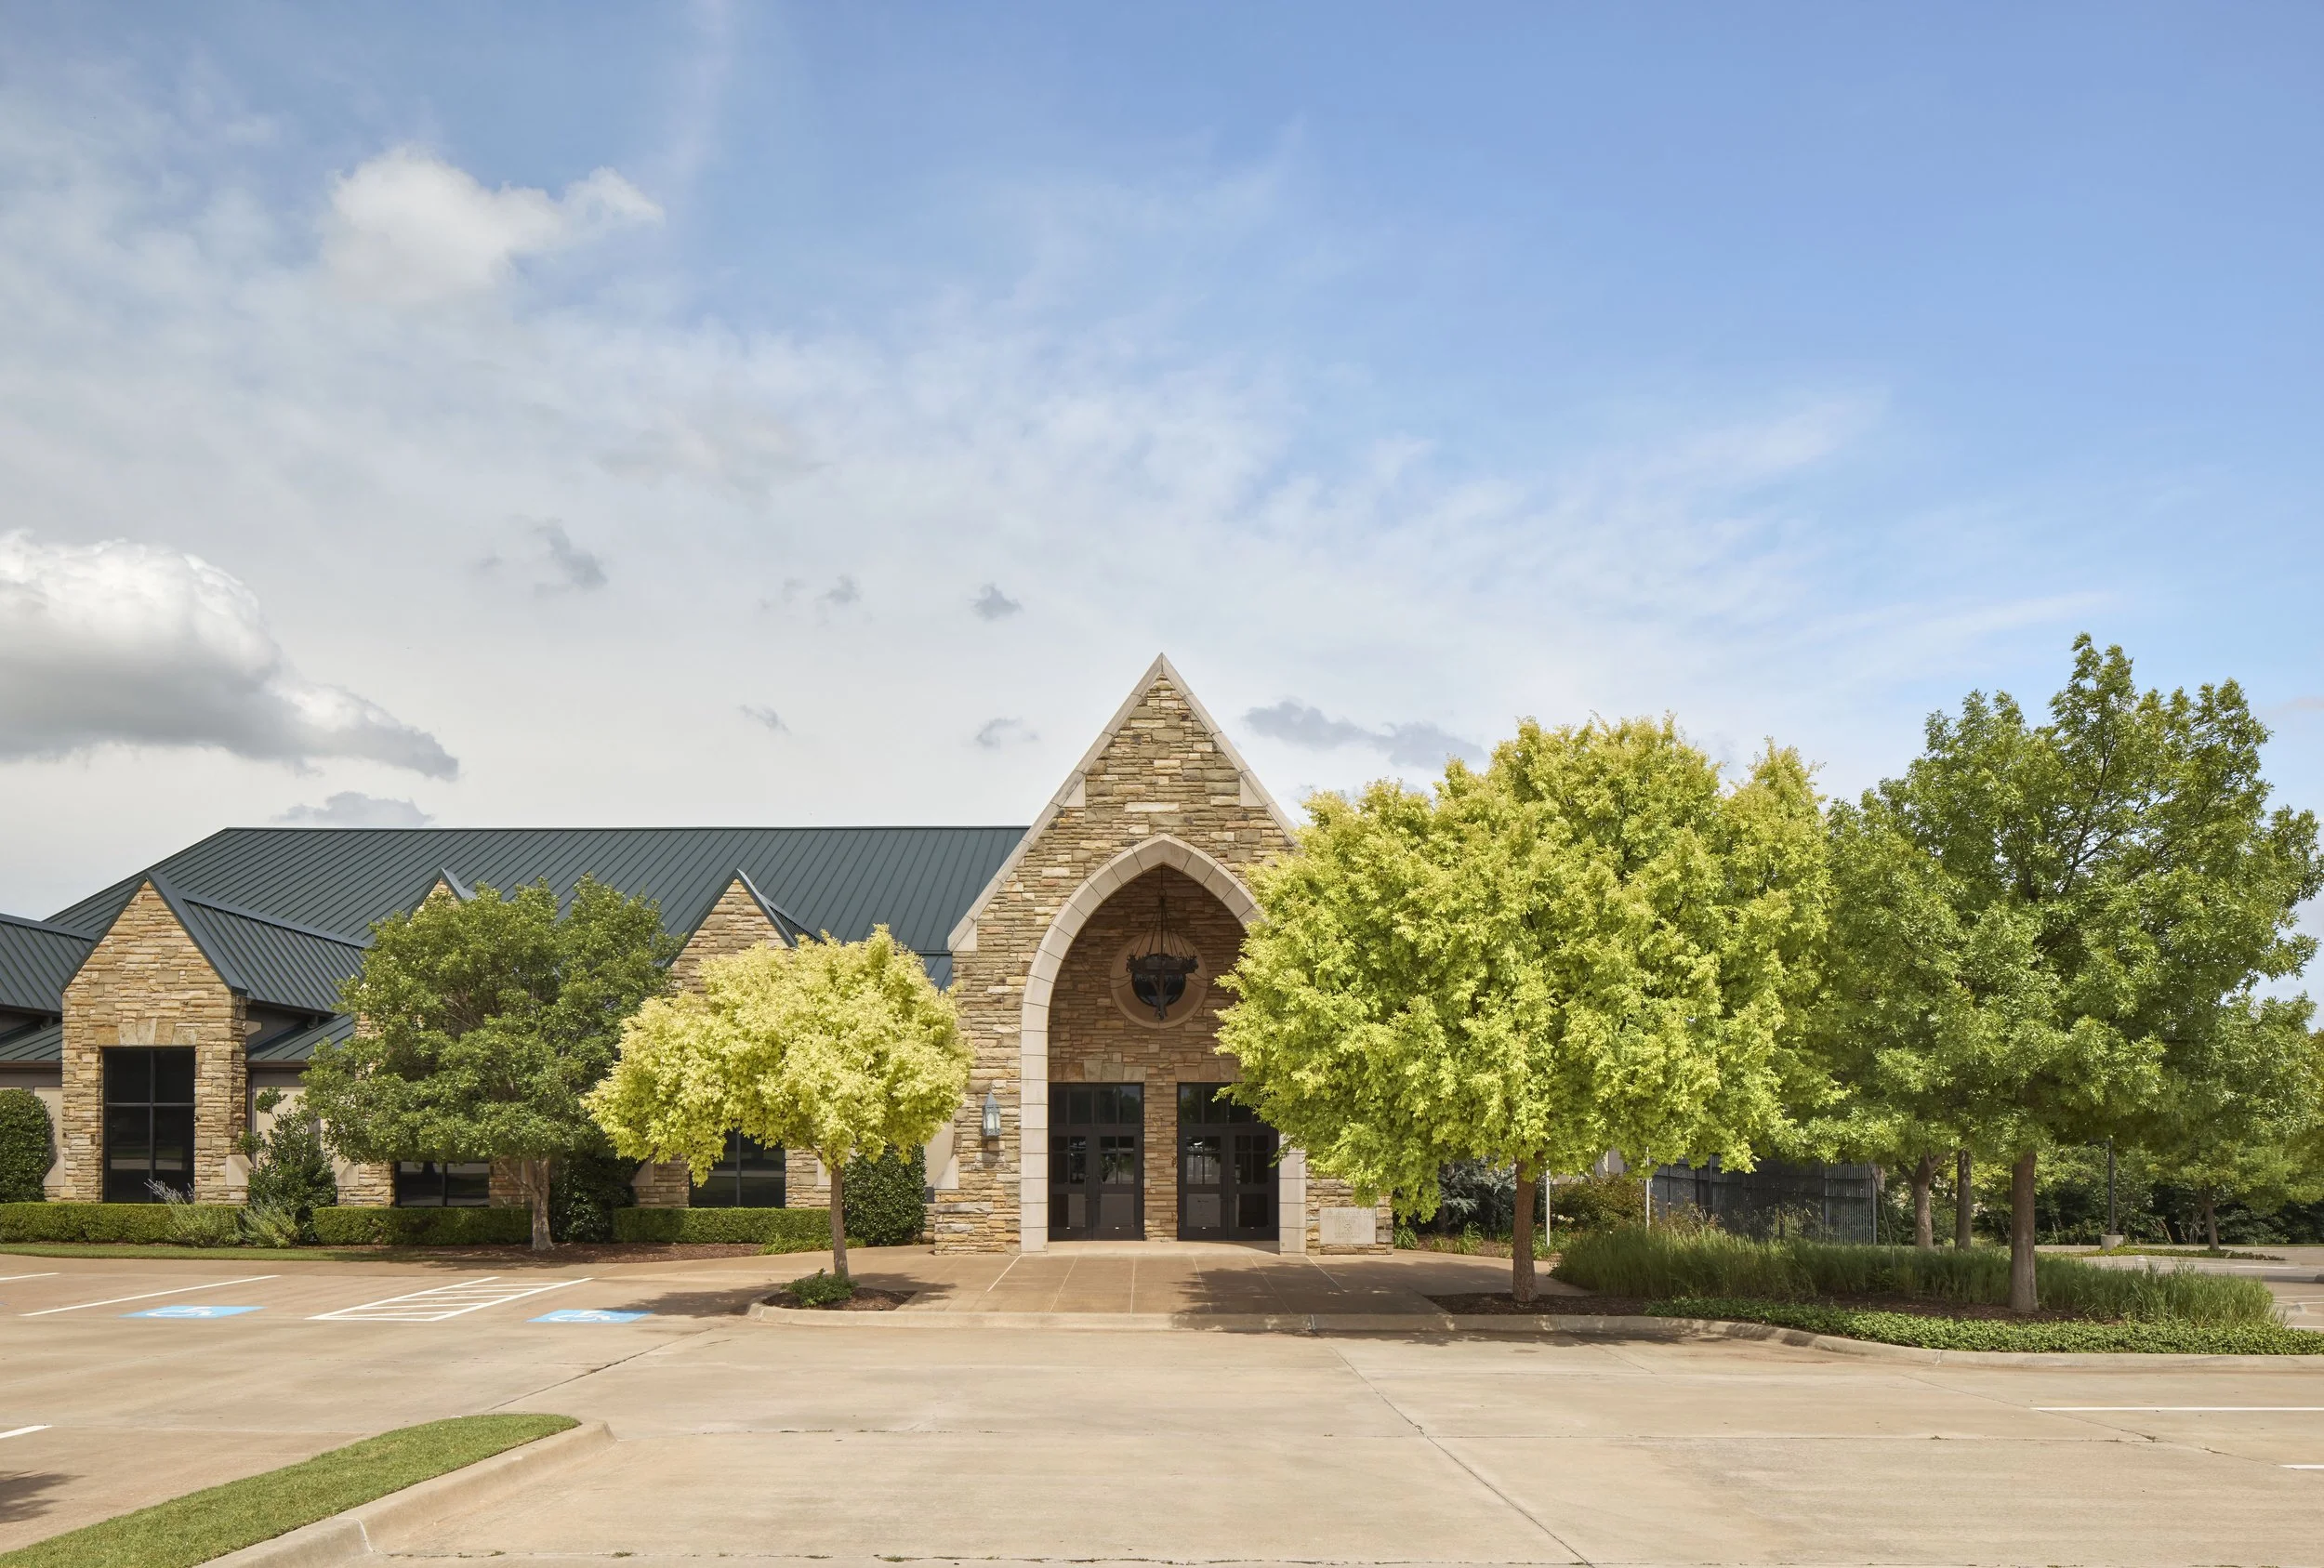
The master plan also led to the completion of a 13,500 SF Family Life Center in 2002, expanding the campus to support the church’s growing educational, recreational, administrative, and fellowship programs. The facility includes classrooms, a full-service kitchen, locker rooms, administrative spaces, and a gymnasium, complemented by outdoor athletic fields and a walking track.
Together, the phased improvements created a more connected and versatile campus—allowing All Souls’ to grow its ministries and serve multiple generations while maintaining a cohesive architectural identity between the historic church and its newer additions.